
How we work, step by step.
Most people buy a kitchen or a wardrobe once or twice in their lives, so it's normal not to know how it all works. This page explains every step: what happens, what we need from you, what you'll get and how long it takes.
There are six steps, and the same designer looks after you through all of them.
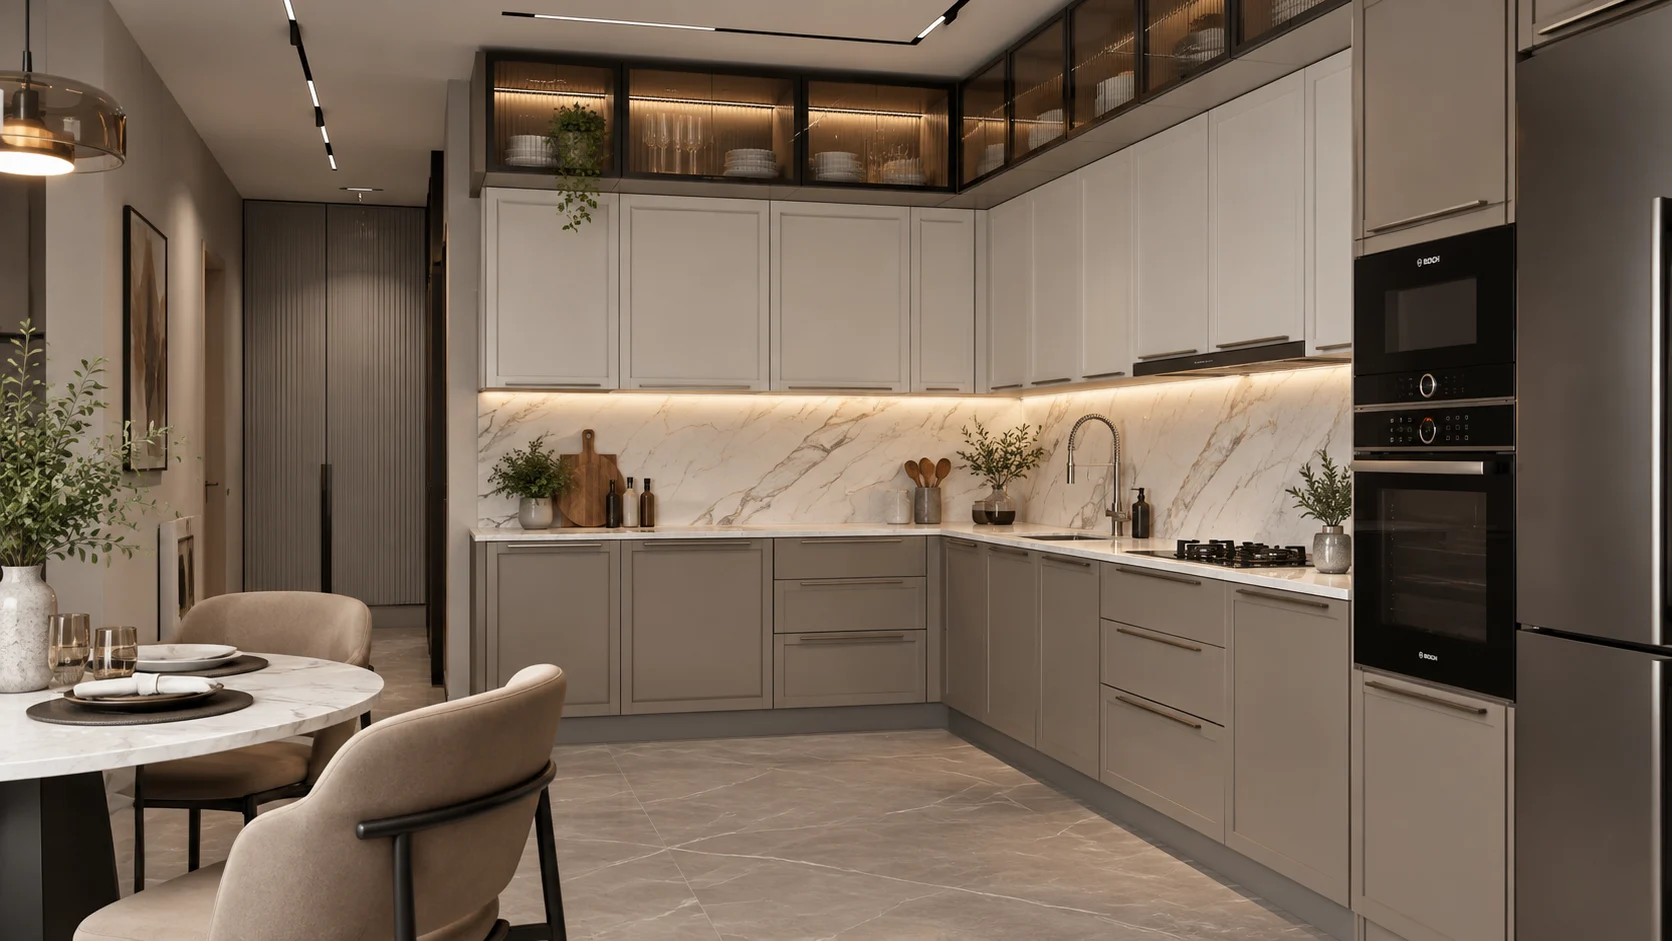
- 01
Onboard
We talk about your home, what you want and how you live.
- 02
Survey
We visit and measure every room we’re working on.
- 03
Design
We draw your room in detail and give you an itemised quote.
- 04
Finishes
You choose your finishes from real samples and confirm the final price.
- 05
Make & fit
We make everything in our own workshop and our team installs it.
- 06
Checked & handed over
We check every detail with you before we call it done.
Before you start
You don't need to have everything figured out before you talk to us. But if you have any of these, they'll help:
- Your floor plan. The one from your builder is fine, and a photo of it works too.
- Photos of the rooms as they are now.
- Pictures of things you like. Screenshots, Pinterest boards, photos from friends' homes. Things you don't like help just as much.
- Your possession date, if you haven't moved in yet.
- Which rooms you'd like to do now, and which can wait.
Who should come to the consultation? Everyone who'll have a say in the decision. It saves going over everything twice.
1. Onboard
After you get in touch, we call you to understand what you're looking for and set up a consultation.
At the consultation, your designer will:
- Ask how you use the rooms, what you cook, what you need to store, and what bothers you about the space now
- Look at your floor plan, photos and the pictures you've saved
- Show you samples from all three ranges
- Explain how pricing works
- Answer any questions you have
2. Survey
We visit your home and measure every room we're working on: every wall, corner, beam, window, door, switch, socket, water point and gas point. We also check whether the walls are straight and the floors are level, because in most buildings they aren't quite. That's why everything we make fits your actual room, not just the floor plan.
3. Design
Your designer draws your room in detail. You'll get:
- A floor plan showing where everything goes
- Front views of every wall of cabinets, with sizes marked
- Inside views of every cabinet, showing each shelf, drawer and fitting
- Where every appliance, socket and water point goes
- 3D views so you can picture the finished room
- An itemised quote, with every cabinet broken down into its carcass, shutters, hardware and finishes
4. Finishes
You choose exactly how your room will look: the shutter material, colours, textures, handles and hardware. You choose from real samples, not pictures on a screen, at our experience centre. Your designer helps you see how the choices work together.
Once you've chosen, your quote is updated with your exact finishes. You check it, and when you're happy, you sign off the final design and quote.
This is the important part: once you sign off, your price is fixed. It will only change if you decide to change something.
5. Make & fit
We make everything in our own workshop, to the measurements we took at your home.
When it's ready, we confirm your installation date with you. We deliver everything to your home and our own installation team fits it.
Your designer stays in touch through this stage and tells you how things are going.
6. Checked & handed over
When installation is complete, your designer walks through the room with you. We check every door, drawer, hinge and handle together and compare the finished room to your drawing.
If anything isn't right, we note it down and fix it. We only hand over when you're happy.
After handover
If anything needs attention after handover, call or WhatsApp us, and send a photo if you can. We made it and fitted it, so you won’t be passed on to anyone else. You’ll also get simple care tips for your materials: how to clean the laminate, acrylic, PU and glass, what to keep away from the sink, and how to look after it all through the monsoon.
How pricing works
Why we don't quote before we measure. A price given before anyone has measured your room is a guess, and guesses tend to go up. We'd rather measure first and give you a real number.
How your price is worked out. It depends on three things:
1. The size of your room and how many cabinets it needs
2. The design: the layout, the fittings inside, and any special pieces
3. The range and finishes you choose
What your quote shows. Every cabinet is listed separately and broken down into its four parts: carcass, shutters, hardware and finishes. You'll know exactly what you're paying for.
When your price is fixed. When you sign off your final design and finishes at Step 4. After that, it doesn't change unless you change something.
What can change it. Only you. If you decide to add a cabinet, change a finish or move something after sign-off, we'll tell you what it costs and how it affects the timeline, in writing, before we do anything. If you don't agree, nothing changes.
If it's not on your quote, you won't pay for it. If you're unsure whether something is included, ask your designer. They'll add it to your quote or tell you clearly that it isn't part of the job.
If something changes
If you want to change your design after sign-off, tell your designer. We'll show you what it costs and how it affects your dates, in writing, before anything happens.
If we're running late, we'll tell you before the date, not on the day, with the reason and a new date.
If you need to delay, for example because your possession date moves, tell us as early as you can and we'll work out a new schedule.
Words you'll hear, explained
| Word | What it means |
|---|---|
| Modular | Furniture built in a workshop as separate units, then fitted together in your home |
| Carcass | The box a cabinet is built on: sides, base, top, back and shelves |
| Shutter | A cabinet door or drawer front |
| Hardware | The moving and metal parts: hinges, drawer runners, lift-ups, handles |
| Finish | The colour and surface of your shutters, such as matte, satin or gloss |
| Laminate | A thin, tough decorative layer pressed onto a shutter. Comes in suede, gloss and wood textures |
| Acrylic | A solid, glass-like sheet on the face of a shutter, with a deep, high-gloss shine |
| PU | Short for polyurethane. A paint sprayed onto shutters in several coats and cured hard, in satin or gloss |
| Fluted glass | Glass with fine vertical ribs that blur what's behind it |
| Soft-close | Doors and drawers that slow down and close gently on their own |
| Loft | Storage cabinets above head height, usually reaching the ceiling |
| Skirting | The panel along the bottom of cabinets that covers the legs and the gap at floor level |
| Elevation | A drawing of a wall of cabinets, seen from the front |
| Survey | Our visit to measure your home |
| Sign-off | When you approve your final design and quote, and your price becomes fixed |
| Handover | The day we finish, check everything with you and give you your room |
Questions
Getting started
Do I need to know what I want before I get in touch?
No. Plenty of people come to us with a few saved photos and nothing else. Working it out is our job.
Is the consultation free?
[CONFIRM]
Can I start before I get possession of my home?
[CONFIRM]
Do you work in my area?
[CONFIRM: service areas]
Can I do just one room?
Yes. You can start with one room and add others whenever you like.
Do you do full home interiors?
Tosi does kitchens, wardrobes, TV units, crockery units, shoe cabinets, console units and storage. For a full home interior, including false ceilings, lighting, flooring and loose furniture, we can introduce you to Äiti Intérieurs.
Price
How much will it cost?
It depends on your room, the design and the range. You'll get an exact, itemised price after we've measured and designed your room. [PENDING: price guidance, if approved.]
Will the price go up later?
Not unless you change something. Once you sign off at Step 4, your price is fixed.
Are there any extra charges?
If it's not on your quote, you won't pay for it.
Timing
How long does the whole thing take?
[PENDING: typical total time, from first call to handover, for a kitchen and for a wardrobe.]
How long will installation take in my home?
[PENDING]
What if you're running late?
We'll tell you before the date, with the reason and a new date.
Materials
Which brands do you use?
We don't sell on brand names. We'll show you every material and piece of hardware in person, tell you what it is and what it's good for, and list it on your quote.
Can I see the materials before I decide?
Yes. You'll choose everything from real samples.
After handover
Who do I call if something needs fixing?
Us, on +91 73500 05899. We made it and fitted it, so it's ours to look after.
The first step is a conversation.
Tell us about your home and we'll call you to get started.